
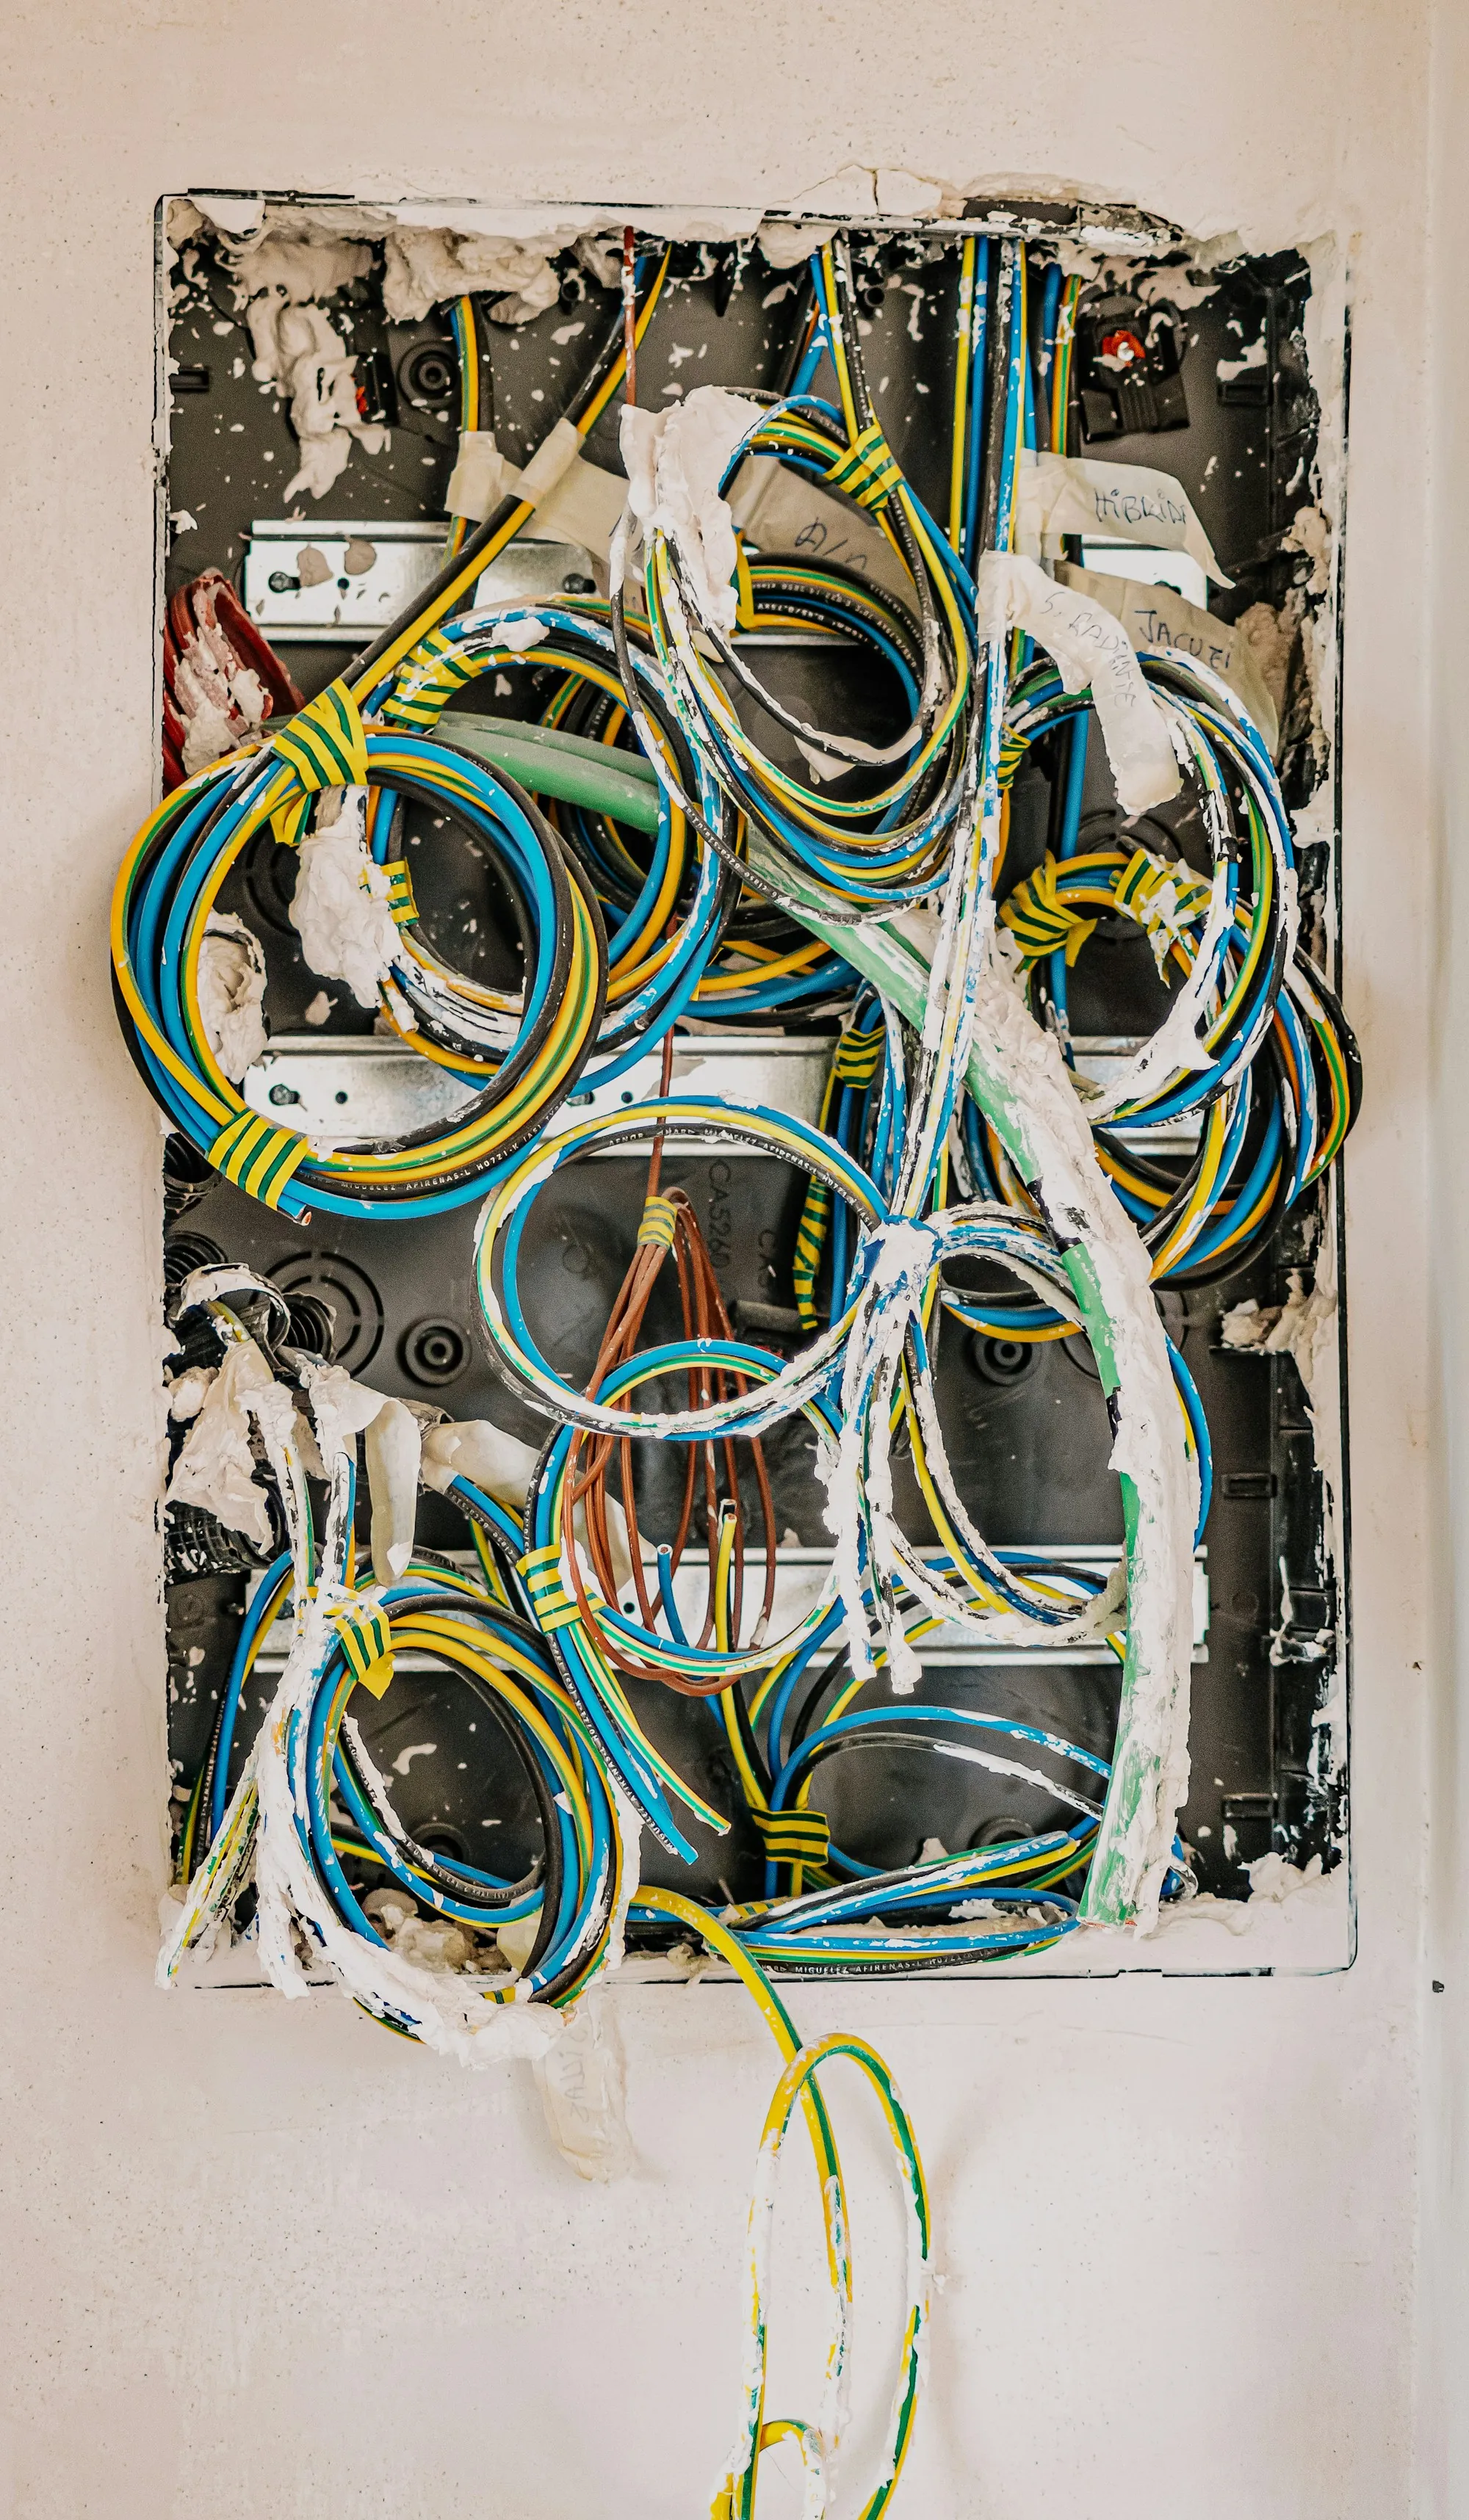
Rewiring
Whole-Home Rewiring in Snoqualmie
Rewiring an occupied house is a logistics problem as much as an electrical one.
For houses at the end of what their wiring was built for
Most of the downtown and riverside houses that need rewiring are not dangerous tomorrow. They have simply run out of road: two-wire circuits with no ground, insulation gone brittle in the attic, splices where nobody should have made them, and a dozen outlets hanging off one tired run. A full rewire does not mean moving out. We work in stages — a floor, a wing, a group of circuits — routing through attic, crawl space and closet backs so the rooms you care about stay intact. You keep power throughout, apart from windows we agree in advance.
What is included
A survey before a figure
We get into the attic and the crawl space and look. A rewire quoted from the living room is a guess.
A staged plan in writing
The house split into phases, with what loses power when and for how long, agreed before we start.
New branch circuits throughout
Properly grounded runs sized for how the rooms are used now, at the circuit count a modern household actually needs.
Permit, inspection and labelling
Filed and inspected as phases complete, and a panel you can finally read at the end.
Signs it is coming
Two-prong outlets through most of the house
The clearest sign the branch wiring predates most of what you now plug into it.
Cloth-covered or brittle cable in the attic
Insulation that cracks when moved is past the point where patching individual runs makes sense.
Breakers tripping across different rooms
Usually too much sharing too few circuits rather than any single fault.
You are redecorating anyway
If walls are opening for other reasons the marginal cost drops sharply. Timing matters more here than anything else.
How the work runs
Survey
Attic, crawl space, panel and a room-by-room walk, then a written scope.
Stage it
Phases and outage windows agreed around your week, not ours.
Run the circuits
Phase by phase, with the house livable throughout.
Inspect and finish
Inspection as phases complete, patching coordinated, panel labelled.
Questions about this work
Do we have to move out?
Almost never. Staging keeps power on outside agreed windows and families stay put through the great majority of these jobs.
How much wall has to come open?
Less than people fear. Attics and crawl spaces carry most of the route in a house of this era. Where finished wall must open we show you where and why before cutting.
Can it be done in parts over a few years?
Yes, and for many households that is the sensible route. Each phase is complete and inspected in itself rather than left hanging.
Start with the survey
A real look at what is in your walls, and a real figure. Neither costs anything.